

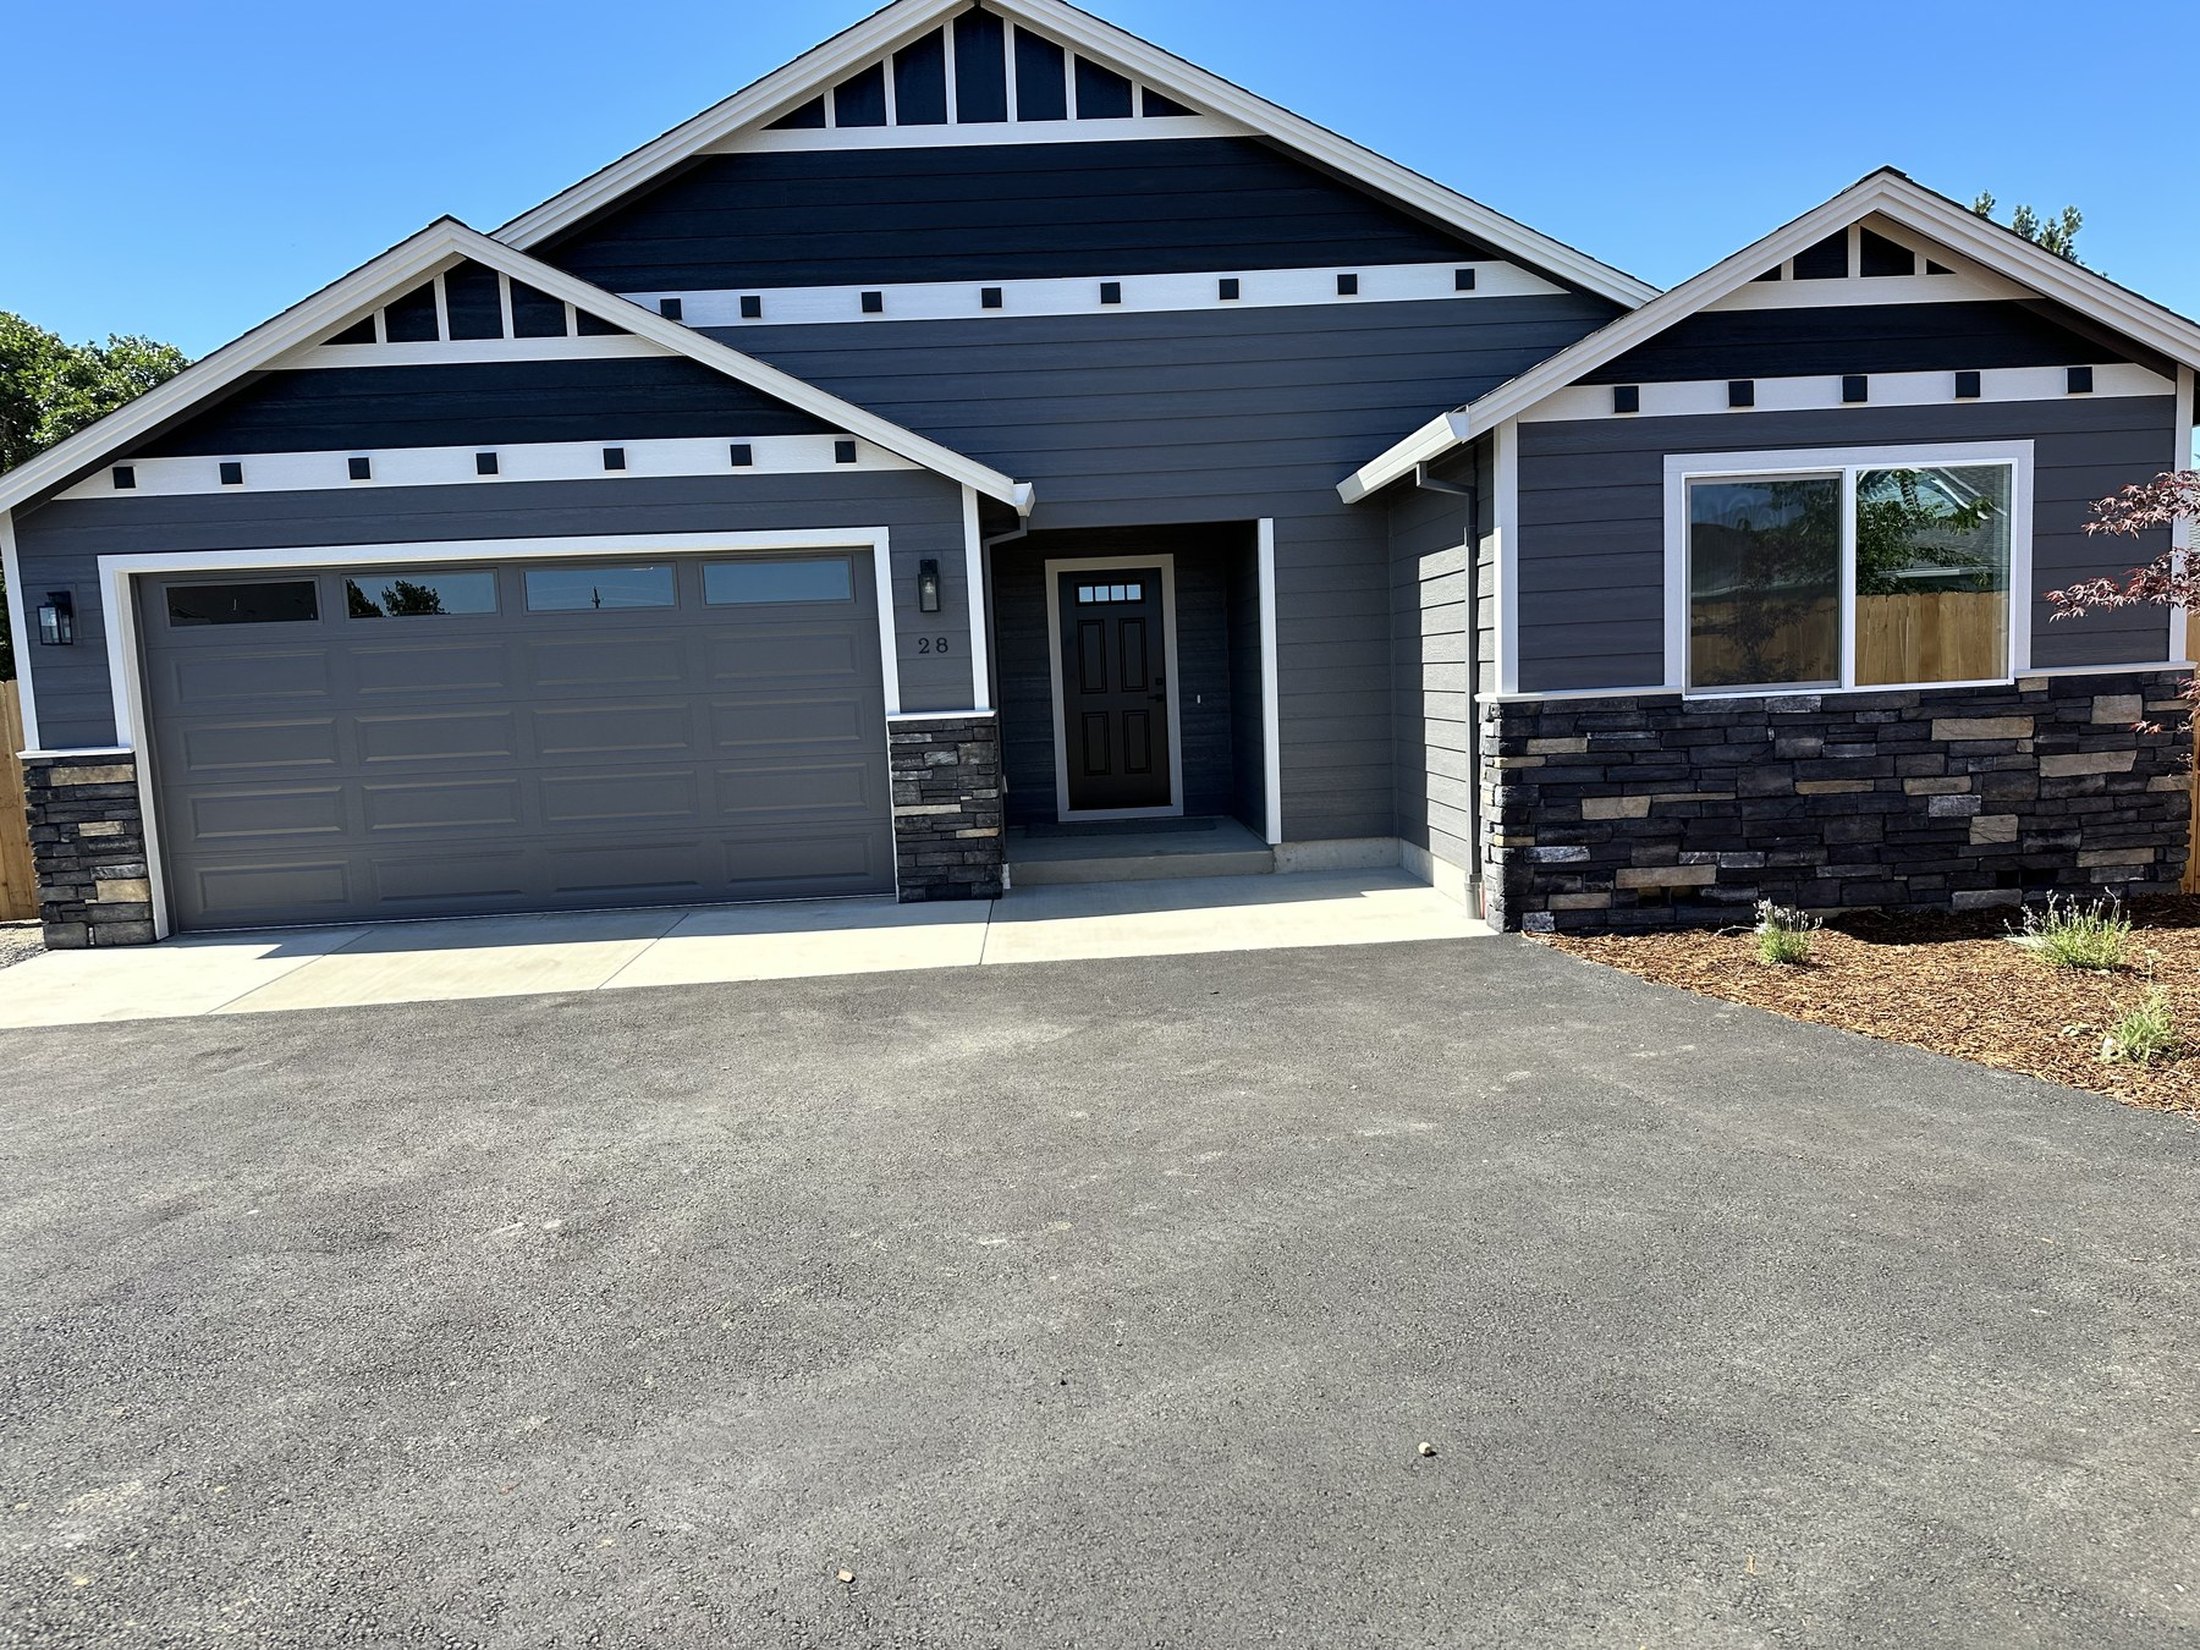
We build the house you thought you’d have to move for.
Kitchen and bath remodels, whole-home renovation, and pre-listing work — run with a written scope, a real schedule, and one builder answering for all of it.
A remodel is a thousand small decisions. You should only have to make the fun ones.
Blackthorn Builders runs residential projects the way they should be run: a written scope before a single wall opens, materials priced through our vendor accounts, subs we know by first name, and a jobsite left broom-clean at the end of every week.
You get one point of contact — the builder — from the first walkthrough to the last punch-list item. No handoffs, no mystery line items, no “we’ll figure it out later.”
Every photo here is our own jobsite.
No stock photography, no borrowed portfolios. What you see is what we built — and how we left it.
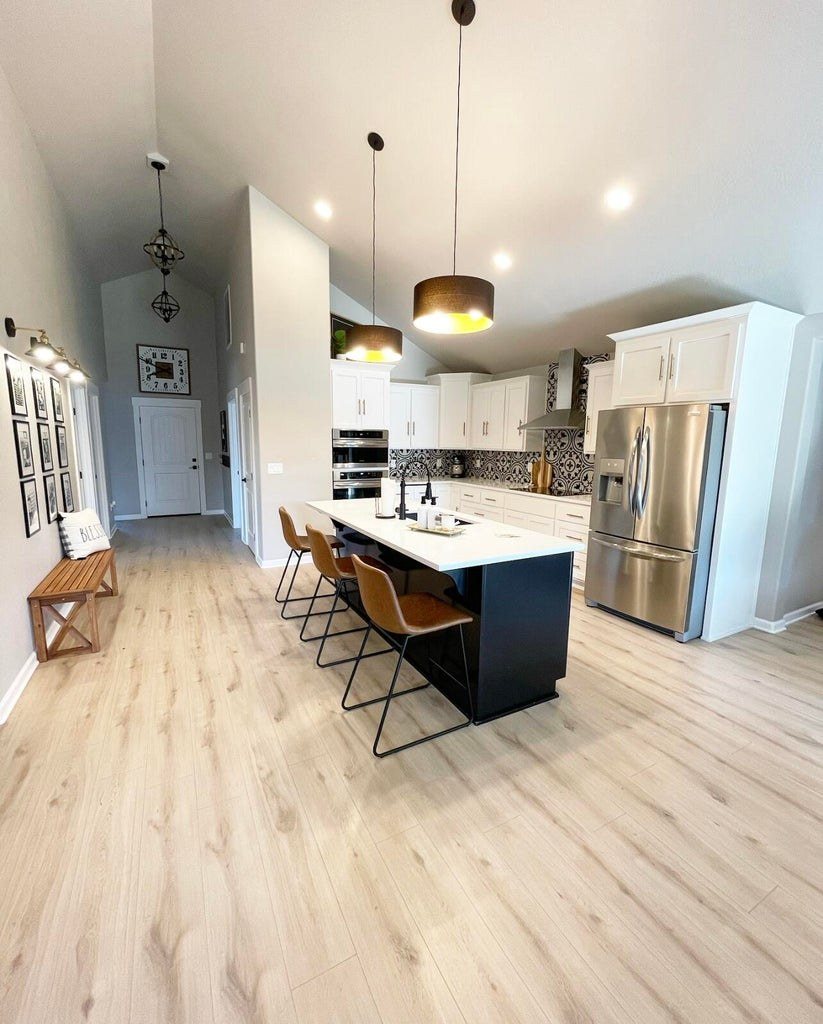
Island built for the whole room
Quartz top · patterned tile backsplash · bar seating · open to the living space.

Living room, built to be lived in
Gas fireplace · vaulted ceiling · wide-plank floors · finish carpentry that holds up.
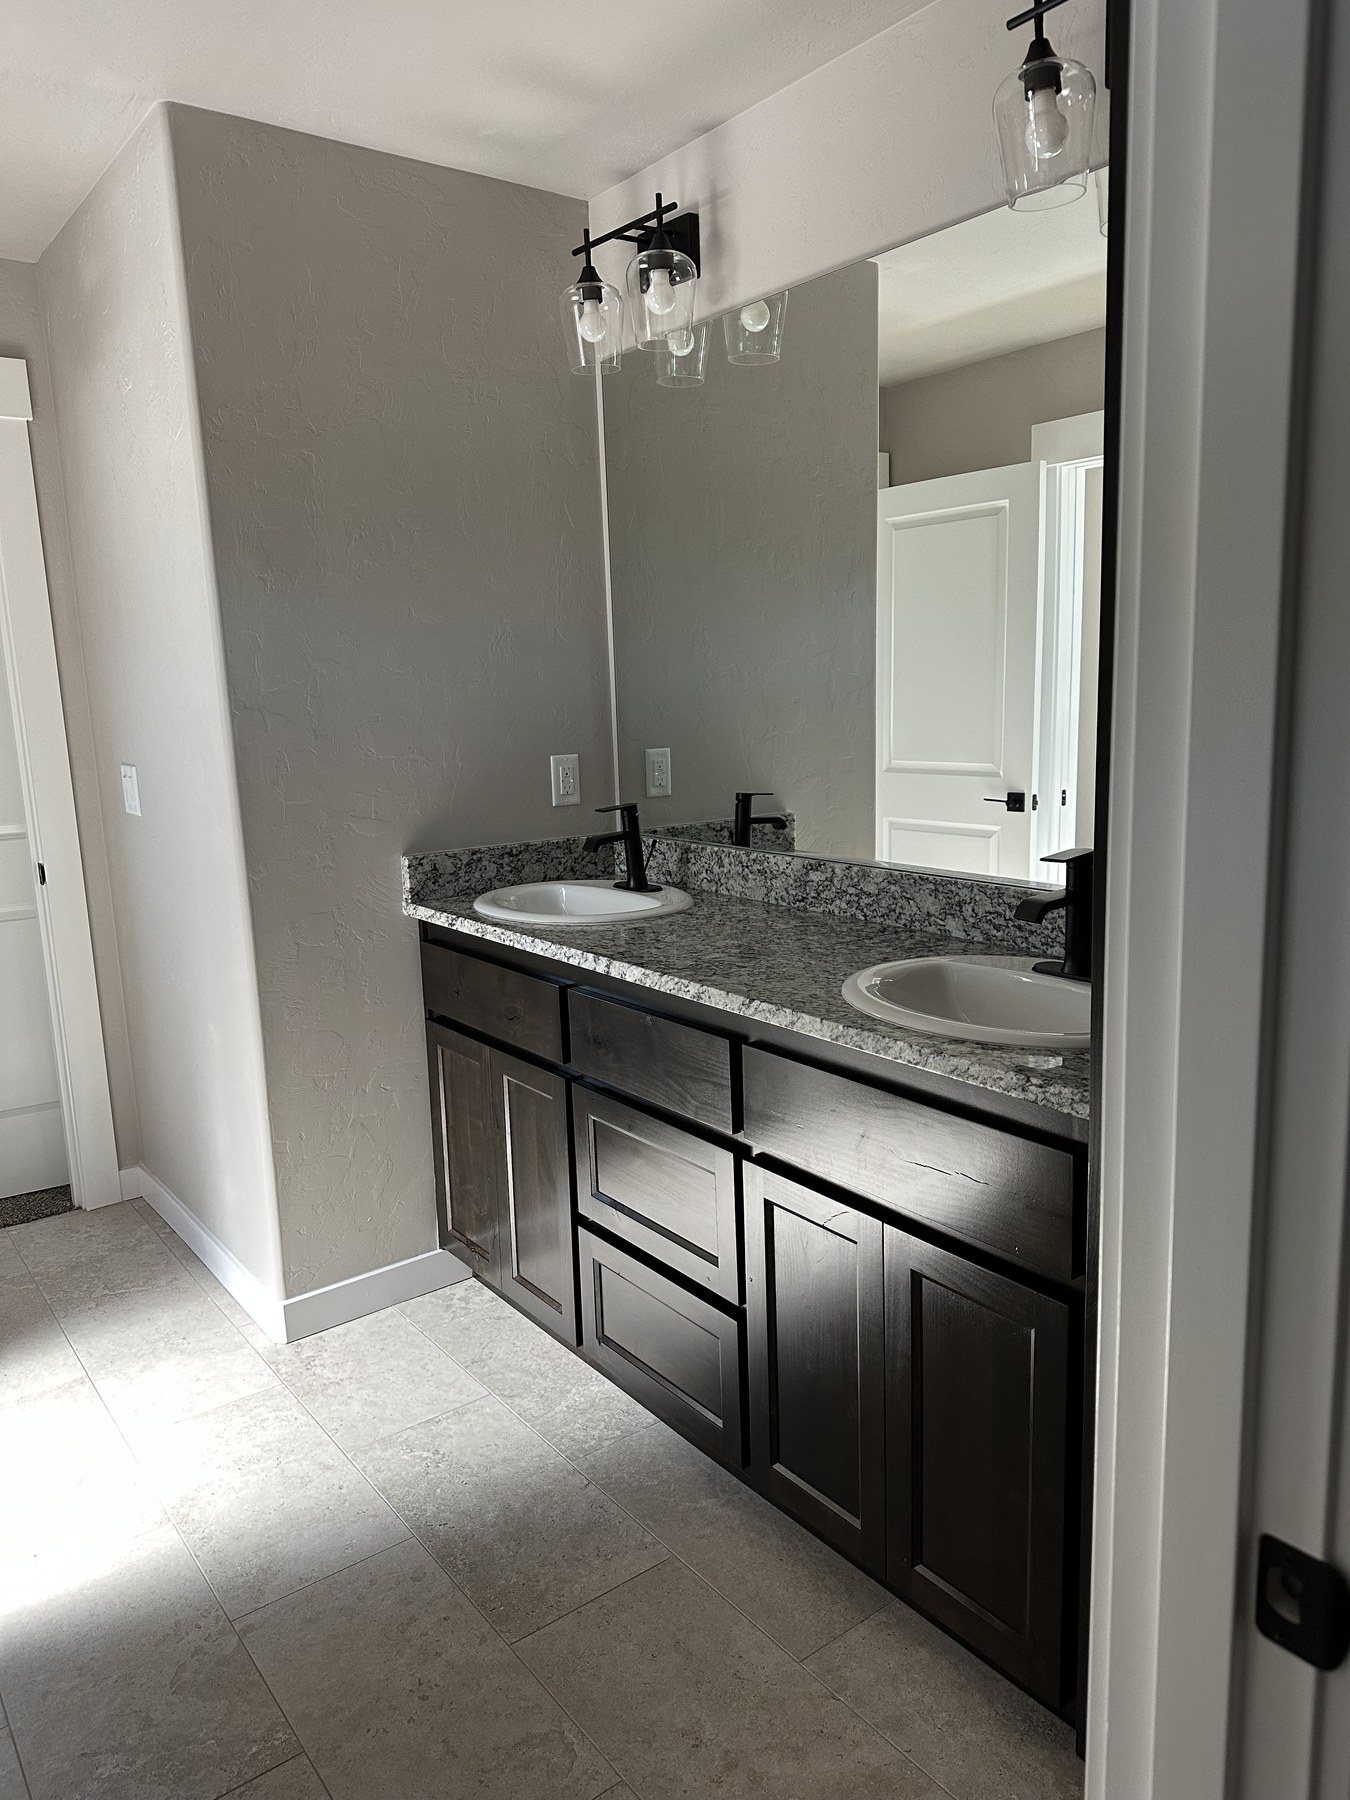
Double vanity, and room for two
Granite counters · full-height cabinetry · framed mirrors · matte black fixtures.
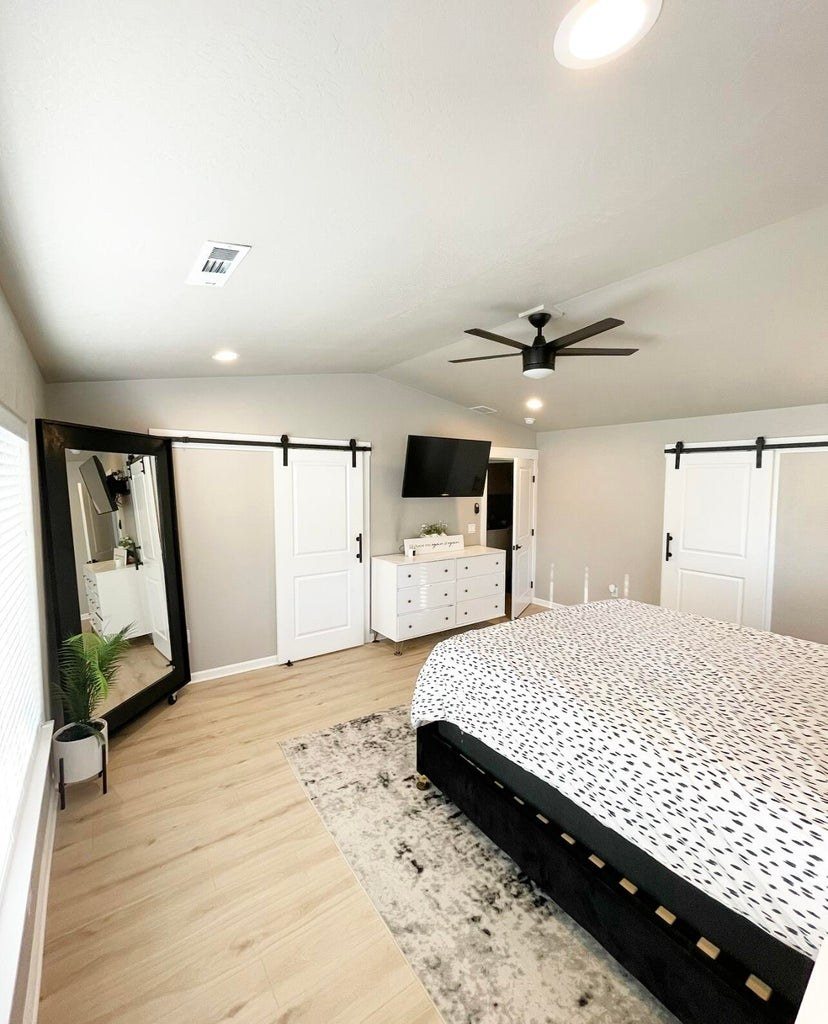
Primary suite, barn door and all
Sliding barn door · vaulted ceiling · wide-plank floors · room to breathe.
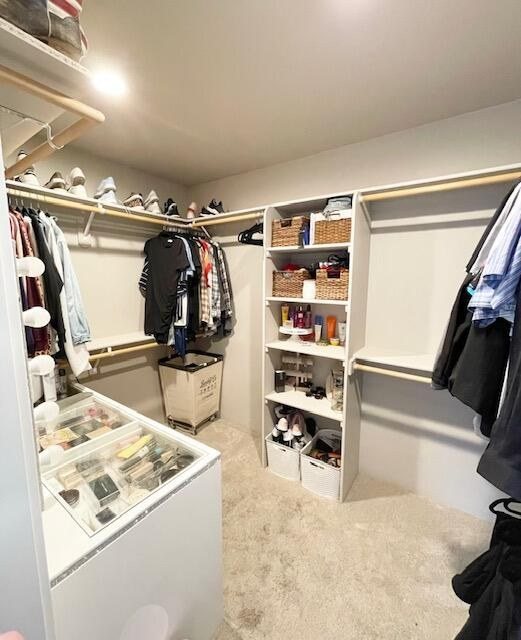
The closet that ends the argument
Built-in shelving · double hanging · drawer bank · lit and organised.
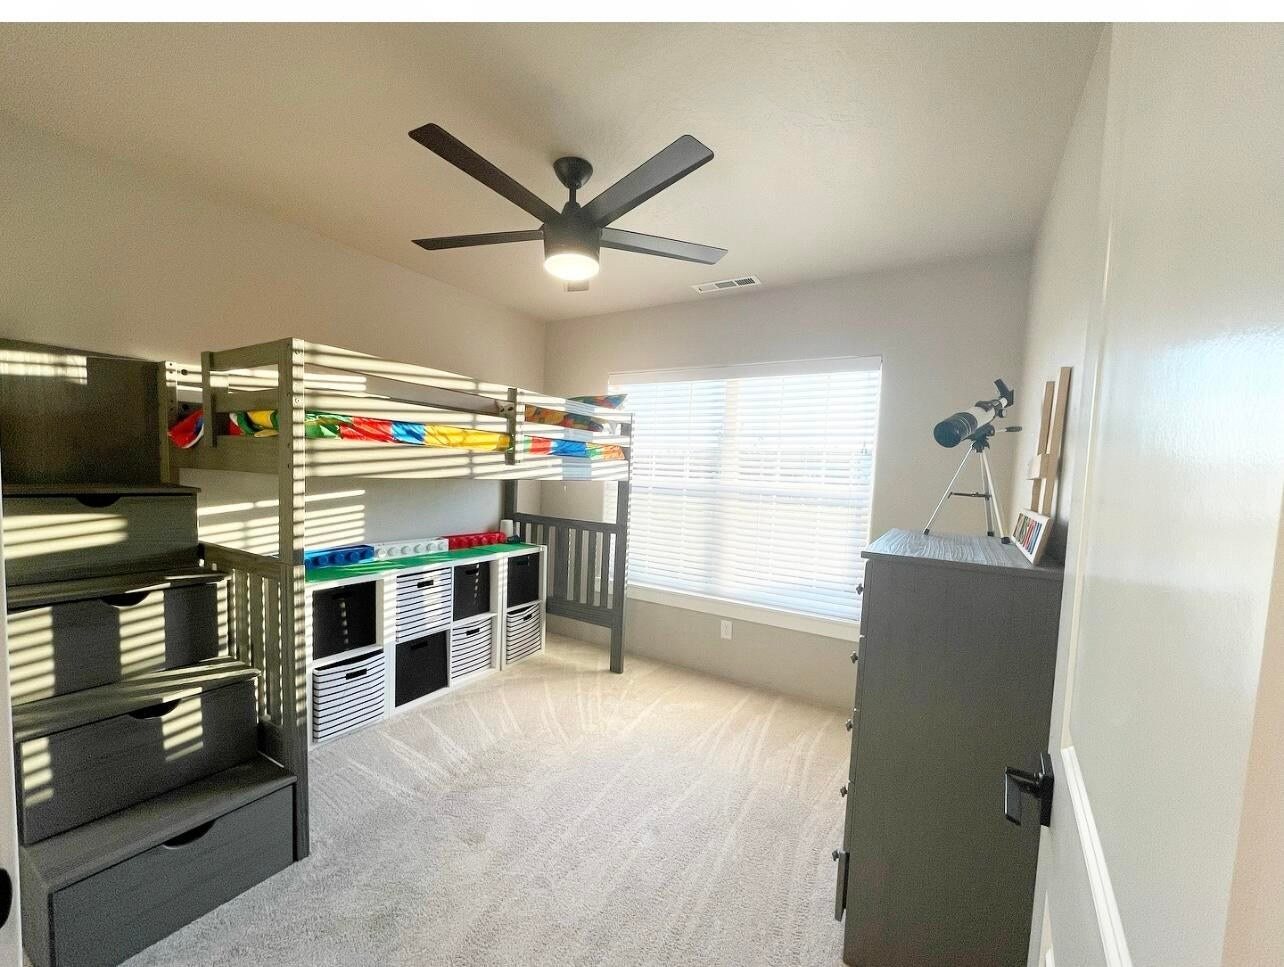
Bunk room, built in
Built-in bunks and shelving · storage under every step · a room that grows up well.
From a full kitchen down to the studs, to the list of small repairs you’ve been living around — scoped honestly and built once.
Kitchen & Bath Remodels
Full-scope remodels — layout, cabinetry, counters, tile, plumbing, electrical — carried from design decisions through the final punch list. → 02Whole-Home Renovation
Multi-room and full-interior renovation with one schedule, one contract, and one builder accountable for how it all meets. → 03ADUs & Conversions
Garage conversions, basement build-outs, and ADUs — planned around code, utility, and what the space is actually for. → 04Pre-Listing Improvements
Targeted repair and refresh scopes that get a property market-ready — built for agents and sellers on a closing calendar. → 05Small Jobs, Done Properly
The repair list you’ve been putting off — handled by a licensed GC with the same standard we bring to a full remodel. →
Your listing, ready before the sign goes up.
Agents call us when a listing needs work and the clock is already running. We walk the property, put a number on the scope fast, and hit the dates — because your closing doesn’t move for anyone.
One relationship covers every listing you carry: the same crew standard, the same clean jobsites, the same builder picking up the phone.
Book a Walkthrough →- a.Pre-listing repair scopesThe work that moves the appraisal and the photos — not a dollar more than the listing needs.
- b.Inspection punch listsRepair addendum items knocked out on schedule, documented, and done before re-inspection.
- c.Fast, written bidsWalkthrough to written number quickly — so your seller can decide while the market is watching.
- d.Contractor pricing on materialsFixtures and finishes sourced through our vendor accounts, at our cost basis.
The Walkthrough
We meet at the property, talk through what you want and why, and leave with measurements — not guesses. You’ll know quickly whether we’re the right fit.
The Number
A written scope and proposal, in plain language. What’s included, what isn’t, and what each decision costs — before anything gets demoed.
The Build
A real schedule, crews we trust, and a jobsite kept clean enough to live next to. You hear from us before you have to ask.
The Handoff
A punch list we walk together, finished work we stand behind in writing, and a builder who still answers the phone after the last invoice.
Tell us about the project.
The property, the scope you have in mind, and anything we should know walking in. We read every message and respond personally — usually within one business day.